

Inscription par: NTREIS / Listed By: Maryna Montano, Century 21 Judge Fite Company; Katie Pittenger, Judge Fite Company - Contact: 817-605-3355
1 Churchill Downs Duncanville, TX 75116
En vigueur (171 Jours)
1 681 788 $ (CAD)

Description
MLS®:
21235219
21235219
Surface Terrain
0.63 acres
0.63 acres
Catégorie
Single-Family Home
Single-Family Home
Année de Construction
2001
2001
Style
English
English
District scolaire
Duncanville Isd
Duncanville Isd
Ville
Dallas County
Dallas County
Listed By
Maryna Montano, Century 21 Judge Fite Company, Contact: 817-605-3355
Katie Pittenger, Century 21 Judge Fite Company
Katie Pittenger, Century 21 Judge Fite Company
Source
NTREIS
Dernière vérification Oct 26 2026 à 11:19 PM GMT+0000
NTREIS
Dernière vérification Oct 26 2026 à 11:19 PM GMT+0000
Détails sur les salles de bains
- Salles de bains: 5
- Salle d’eau: 1
Caractéristiques Intérieures
- Paneling
- Sound System Wiring
- Wet Bar
- Elevator
- Disposal
- Dishwasher
- Refrigerator
- Washer
- Dryer
- Microwave
- Gas Cooktop
- Pantry
- Open Floorplan
- Granite Counters
- Walk-In Closet(s)
- Natural Woodwork
Quartier
- Thoroughbred Hills
Caractéristiques de la propriété
- Cheminée: 2
- Cheminée: Gas
- Foundation: Other
- Foundation: Slab
- Foundation: Combination
Chauffage et refroidissement
- Electric
- Natural Gas
Informations sur le condo
- Frais: $770
Planchers
- Hardwood
Caractéristiques extérieures
- Toit: Shingle
Informations sur les services publics
- Utilities: City Sewer, City Water
Informations sur les écoles
- Elementary School: Bilhartz
Stationnement
- Additional Parking
Étages
- 3
Surface Habitable
- 7,417 pi. ca.
Historique des prix des annonces
Date
Événement
Prix
% Variation en
$ (+/-)
Mai 08, 2026
Prix modifié
1 200 000 $
9%
100 000 $
Mai 08, 2026
Prix modifié
1 100 000 $
-8%
-100 000 $
Mai 08, 2026
Prix modifié
1 200 000 $
-29%
-481 788 $
Mai 08, 2026
Listé
1 681 788 $
-
-
Additional Information: Judge Fite Company | 817-605-3355
Lieu
Estimation du paiement mensuel du prêt hypothécaire
*Basé sur un taux d'intérêt fixe avec une durée de 30 ans, principal et intérêts uniquement
Prix de l'annonce
Acompte
%
Taux d'intérêt
%Les estimations du calculateur d'hypothèque sont fournies par C21 Judge Fite Company et sont destinées à un usage informatif uniquement. Vos paiements peuvent être supérieurs ou inférieurs et tous les prêts sont soumis à l'approbation du crédit.
Disclaimer: Copyright 2026 North Texas Real Estate Information System (NTREIS). All rights reserved. This information is deemed reliable, but not guaranteed. The information being provided is for consumers’ personal, non-commercial use and may not be used for any purpose other than to identify prospective properties consumers may be interested in purchasing. Data last updated 10/26/26 16:19


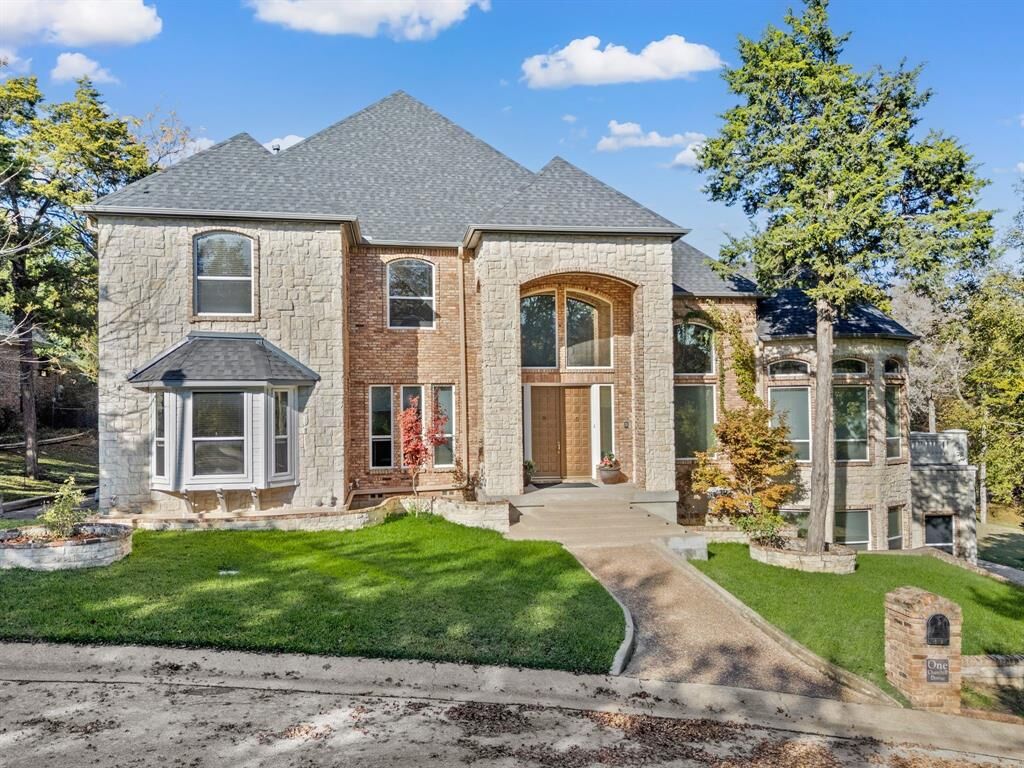
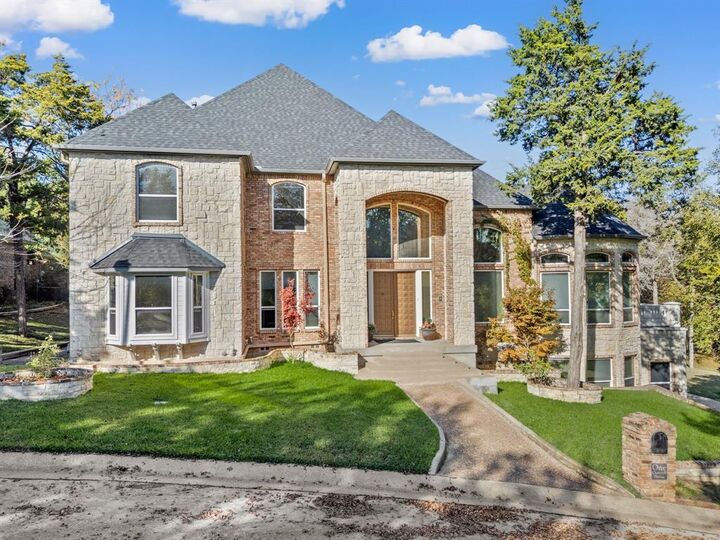
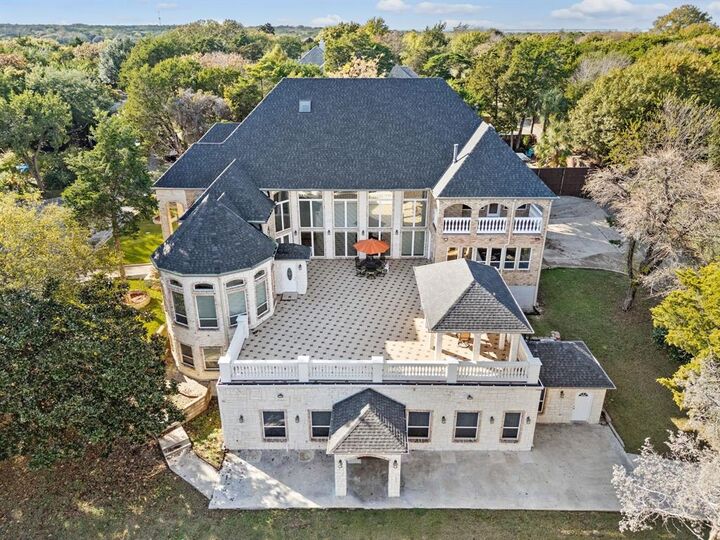
With 5 spacious bedrooms, 5.5 baths, a game room, gym, entertainment room with a bar, luxury media room, 2500 sq. feet terrace with gazebo, and 3-car garage, this remarkable property supports comfort and lifestyle. Inside this extravagant living retreat, you will find artistic hand-crafted woodwork throughout and an expansive, flowing layout that creates a home that is both grand and warm.
Start your morning on a charming balcony overlooking lush greenery or on the main terrace surrounded by nature. Evenings unfold in your own private entertainment level, complete with a large, fully equipped bar area, built-in sound system, karaoke, dance floor, movie theater, spectacular terrace, elevator, and plenty of extra parking for the guests. The home features two gas fireplaces, including one in the living area and a second in the private primary suite.
Upstairs, you will find 4 bedrooms, an office with plenty of space for studying or homeschooling, a family room, and a terrace balcony. This bespoke estate is in proximity to a variety of premier shopping malls, grocery stores, and multiple schooling options, including public, private, and charter schools. This Coveted Community features a separate gated entrance and a 24-hour surveillance camera system. It is a rare find, offering an exceptional retreat with tranquility, privacy, and space.